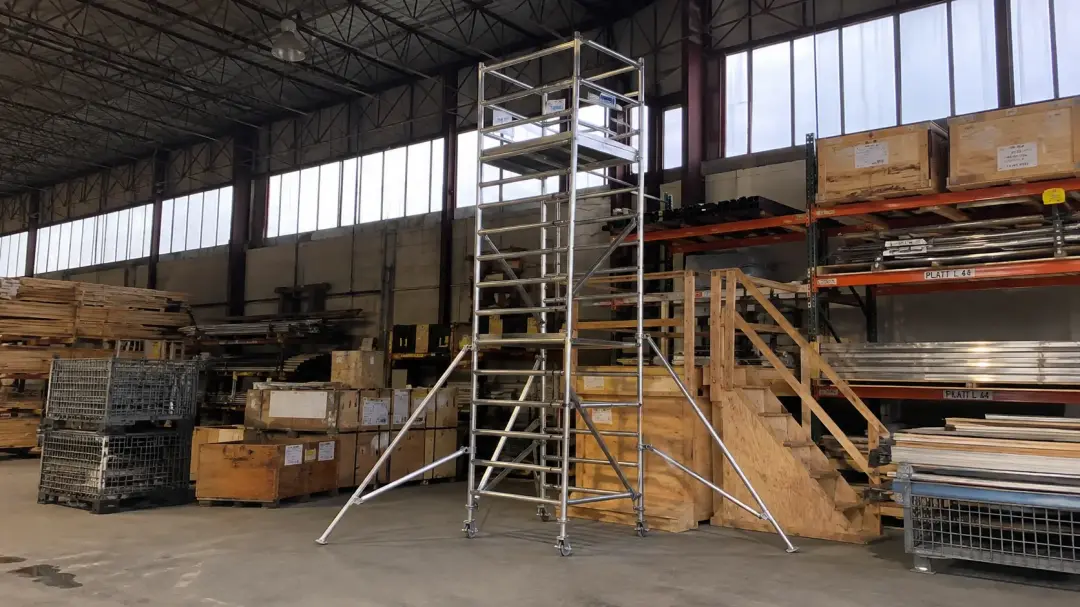
Why the Right Scaffolding Setup Matters
Choosing the right staircase scaffolding setup is important because stairwells combine uneven levels, restricted access and work at height. A system that is unsuitable for the space may be difficult to use, unstable or unable to provide comfortable access to the required area. The correct setup should create a level working platform while allowing loads to be transferred safely through the supporting components.
Platform height, width, access and edge protection must all match the task. A decorator working on a ceiling may need a different arrangement from an electrician installing a wall fitting. The staircase design also affects the choice because straight flights, turning stairs and open stairwells create different challenges.
Proper planning helps reduce unnecessary movement, overreaching and repeated repositioning of equipment. It also protects the staircase and surrounding surfaces from avoidable damage. A suitable scaffold arrangement gives workers a practical, stable area from which the planned work can be completed more efficiently.
Assessing the Size and Shape of the Staircase
The size and shape of the staircase should be assessed before any scaffolding components are selected. Staircases vary considerably, and a setup that works well in one property may not fit another. Important details include the width of the flight, number of steps, landing positions, ceiling height and direction of travel. Straight staircases can sometimes accommodate a relatively simple arrangement, while turning stairs, split flights and half landings may need more adjustable components. Open staircases can introduce exposed edges and larger drops that require additional consideration.
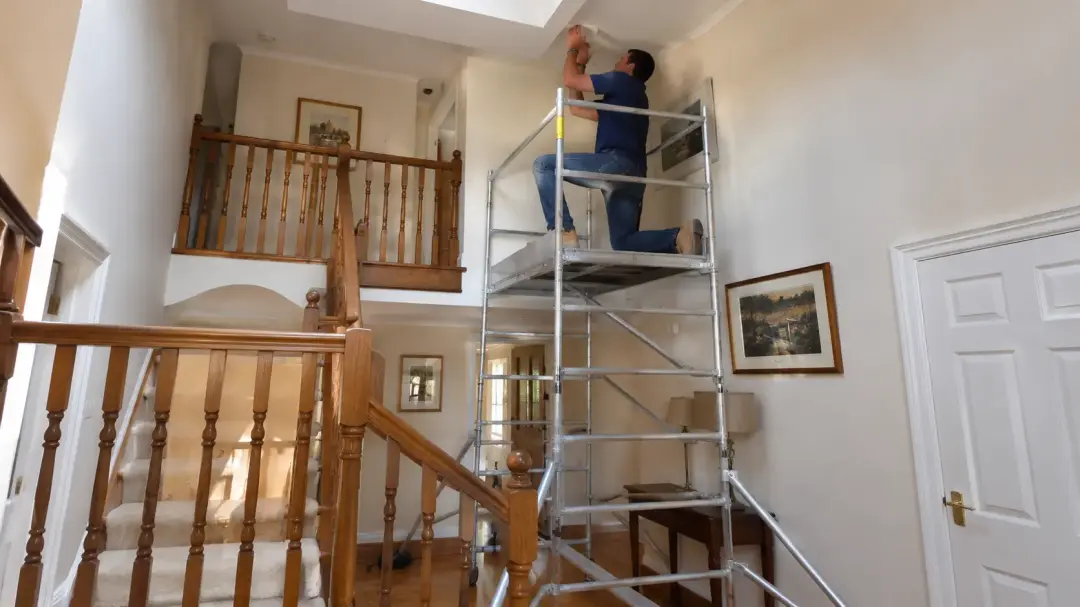
Handrails, bannisters, windows, doors and decorative features may also restrict where scaffold legs or frames can be positioned. The installer should identify these obstacles before equipment is brought into the building.
The condition of the staircase matters as well. Steps and landings must be capable of supporting the planned loads. Weak, damaged or unfinished areas may require a different approach.
Accurate assessment helps determine how the working platform can be supported and accessed. It also allows the supplier to select suitable equipment before arriving on site. Planning around the actual staircase dimensions reduces installation problems and helps create a safer, more practical working area.
Measuring the Available Working Space
Accurate measurements help ensure the scaffolding will fit within the stairwell without blocking important areas or pressing against walls and fittings. Measure the width between walls or bannisters, the length of each stair flight and the size of any landings. Ceiling height should also be recorded so the correct platform level can be selected. Windows, doors, radiators and other fixed items may reduce the usable space.
The installer should consider how components will be carried into the property as well as where they will stand. Narrow corridors or doorways can affect which scaffold system is practical. Measurements should be checked rather than estimated, particularly in older buildings where walls and stairs may not be perfectly straight.
Providing accurate dimensions before installation allows the scaffolding service to prepare suitable frames, platforms and adjustable supports. This reduces the need for last-minute alterations and helps the finished setup fit comfortably within the available working space.
Choosing Scaffolding for Narrow Stairwells
Narrow stairwells require compact scaffolding that provides a useful platform without creating excessive obstruction. The available width may be limited by walls, handrails, doors or decorative features, so every component must be selected carefully. Modular or adjustable systems can often be configured to fit smaller spaces. The platform should still provide enough room for a worker to stand and move safely. Making the platform too narrow simply to fit the staircase may create an uncomfortable or impractical working area.
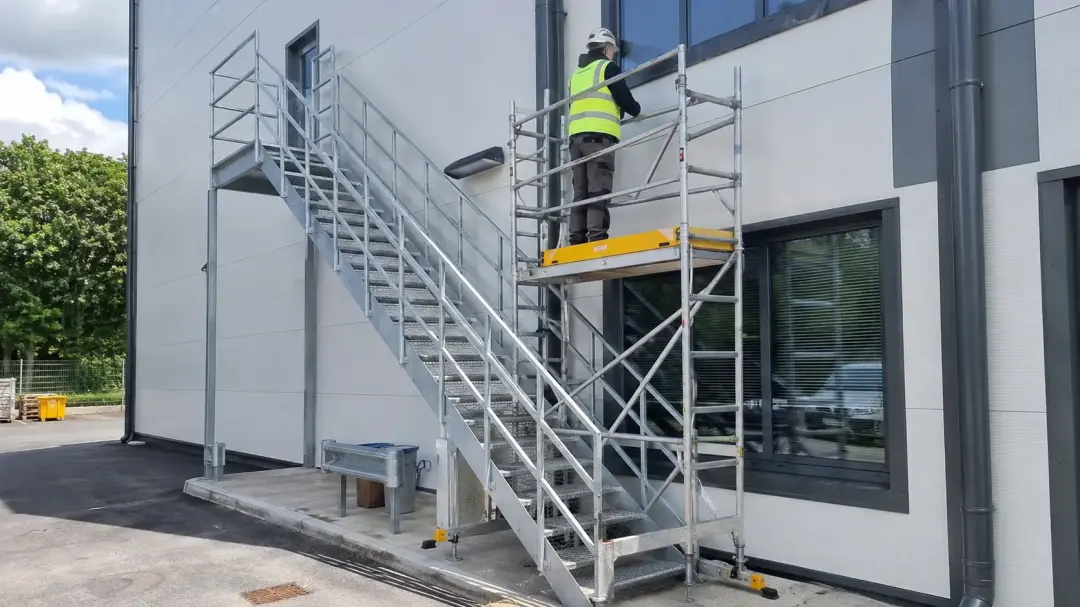
Access also needs careful consideration. There must be a safe way to reach the platform without climbing over handrails or using the scaffold frame incorrectly. Tools and materials should be organised so they do not block the access point.
The structure should not rely on unsuitable packing or unstable objects to compensate for restricted dimensions. Supports must remain properly positioned on the steps or landing.
In occupied properties, a narrow scaffold may make the staircase difficult or impossible to use. This should be discussed before installation so alternative access can be arranged. A professional survey is particularly useful for small stairwells. It allows the installer to select equipment that fits the space while still providing suitable stability, platform size and access for the intended work.
Scaffolding for Wide and Open Staircases
Wide and open staircases can provide more room for scaffolding, but they may also include larger drops and exposed edges. The setup may require broader platforms, additional guardrails or greater stabilisation to suit the open space. A larger stairwell can allow workers to move more freely and keep tools nearby. However, the scaffold still needs to be positioned according to the work area rather than simply filling the available space.
Open sides should receive suitable edge protection. Materials and tools also need secure storage so nothing can fall into the stairwell below. Tall open staircases may require several scaffold levels or additional bracing.
The greater the height, the more important correct support and alignment become. The final arrangement should balance working space with access, stability and protection. A carefully planned setup can make large stairwells much easier to decorate, repair or maintain without creating unnecessary equipment around the property.
Working Around Steps and Landings
Steps and landings create different support heights, which is one of the main reasons specialist staircase scaffolding is required. Adjustable legs, frames or modular components allow the scaffold to sit across these uneven levels while keeping the platform above level. The installer needs to identify which steps and landings will carry the structure. Each contact point must be stable and capable of supporting the expected load. Loose coverings, damaged treads or unsuitable surfaces may need attention before installation. Landings can provide useful areas for support and access, but they may also contain doors, radiators or turning space that cannot be blocked. The setup should take these features into account.
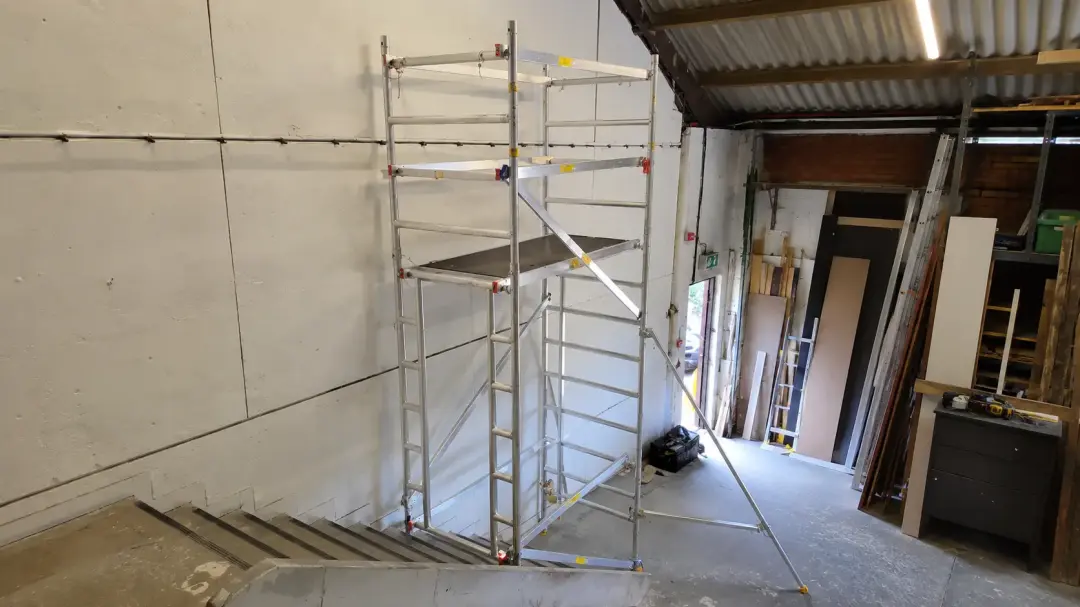
Where the staircase changes direction, additional sections may be required to maintain access to walls and ceilings around the corner. The platform should not force workers to stretch across areas that remain out of reach.
Movement between scaffold levels must also be considered. Workers should use designed access points rather than stepping between stair treads and platforms in an unsafe way.
A well-planned arrangement works with the shape of the staircase rather than against it. By using steps and landings as controlled support locations, the scaffold can create a stable working area without relying on improvised equipment or awkward positioning.
Choosing the Correct Platform Height
The correct platform height allows workers to reach the task comfortably while maintaining a natural working position. A platform that is too low encourages stretching, while one that is too high can leave insufficient headroom. The required height depends on the work. Ceiling repairs and lighting installation may need a higher platform than wall painting or plastering.
A large stairwell may need more than one working level. Workers should be able to reach the main work area without standing on boxes, steps or loose materials placed on the scaffold. These improvised height increases can affect stability and should be avoided. Platform height also influences the need for guardrails and other protective components.
Raising the working level changes the overall scaffold arrangement. The installer should consider both the tallest and shortest areas of the job before choosing the final position. Correct height selection improves comfort, access and control while reducing unnecessary movement during the work.
Providing Access to High Walls and Ceilings
High walls and ceilings are often the main reason staircase scaffolding is required. The drop created by the stairs can make these surfaces difficult to reach using ordinary ladders or steps. A raised platform brings the worker closer to the required area. The setup should place the platform beneath or beside the work rather than forcing the user to lean across the stairwell.
This is particularly important when working around ceiling edges, high corners and walls that extend across several floors. The platform may need to cover a longer section when painting or plastering large areas. Electrical or lighting work may require a smaller but carefully positioned platform beneath a particular fitting.
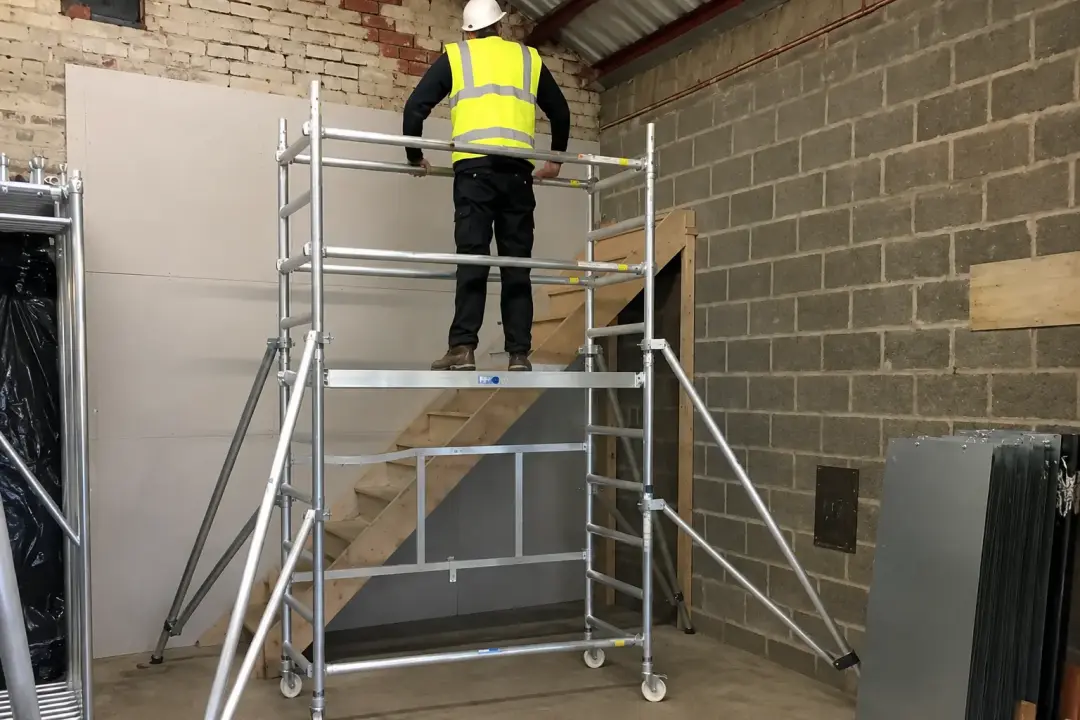
Ceiling height, stair direction and surrounding walls all influence the scaffold layout. Open stairwells may require extra edge protection where the platform sits beside a large void. Access equipment should also allow the worker to reach the platform safely.
Climbing frames or handrails that are not designed for access should be avoided. A properly positioned scaffold turns difficult high-level areas into practical working zones.
It reduces the need for excessive stretching and makes it easier to use tools with controlled movement. This can improve both working conditions and the quality of the completed job.
Creating a Level Working Platform
A level working platform is one of the main benefits of staircase scaffolding. Because the supporting legs may sit on different steps, adjustable components are used to compensate for the changing heights. The installer checks the position of each support and adjusts the structure until the platform is horizontal. Bracing and secure connections then help keep the scaffold stable during normal use.
The platform should sit fully on its supports and remain free from unnecessary gaps or movement. Workers should not use loose timber, bricks or other improvised materials to level the scaffold. A flat surface allows the user to stand with both feet at the same height and move more naturally while working. Tools and small materials can also be placed more securely.
The level should be checked after installation and if the scaffold is moved or altered. A properly prepared platform provides the controlled working surface needed for accurate decorating, repairs and installation work.
Considering the Type of Work Being Carried Out
The scaffolding setup should match the type of work being carried out because different tasks require different platform heights, working areas and equipment. Painting a long stairwell wall may need a broad platform, while replacing one ceiling light may only require access to a smaller area. Plastering requires enough room for controlled movement and small quantities of material. Electrical work may involve cables, tools and access to fittings at several positions. Ceiling repairs can create dust and debris, requiring additional protection below the platform.
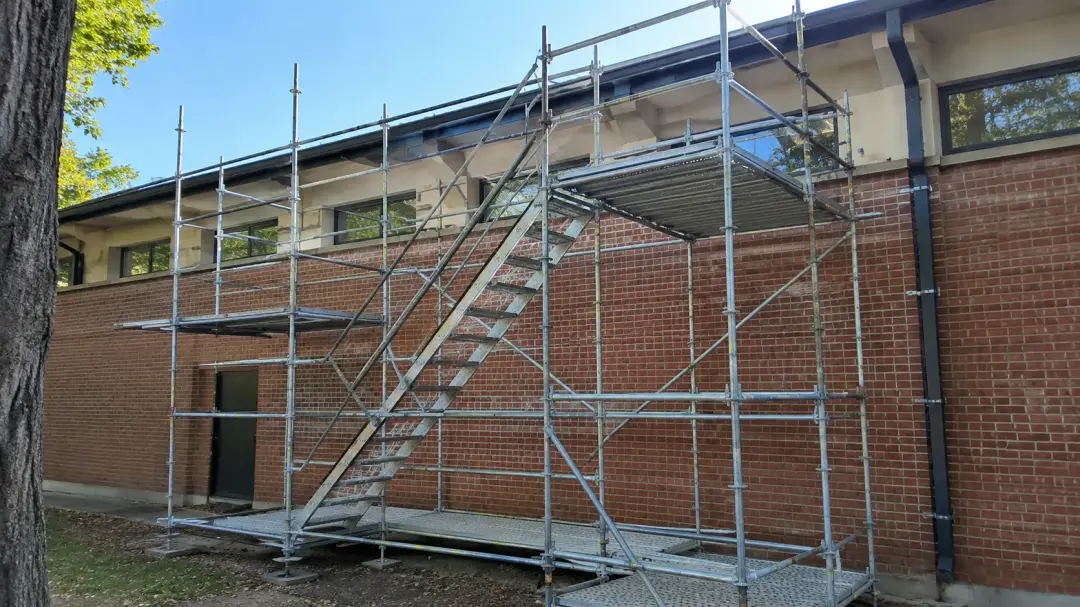
The expected duration of the job also matters. A short inspection may need less working space than a task lasting several days. Longer projects benefit from platforms that allow comfortable movement and organised tool storage.
The weight of materials should be considered. Heavy equipment must not be placed on a scaffold unless the system is designed for the load. Access routes and working positions should be planned before installation.
A scaffold that reaches the correct height but leaves the worker facing away from the task may still be unsuitable. Discussing the work in detail with the scaffolding provider helps ensure the chosen arrangement supports the actual job rather than simply fitting the staircase dimensions.
Staircase Scaffolding for Painting and Decorating
Painting and decorating often involve long stairwell walls, high corners and ceilings that cannot be reached comfortably from floor level. A staircase scaffold can provide a level platform from which decorators can prepare and finish these areas. The setup should allow enough movement for sanding, filling, rolling and cutting in. Platform height needs to suit both wall and ceiling work where possible.
Paint trays, brushes and small tools may be kept nearby if they are positioned safely and remain within the platform load limit. Flooring, handrails and stair treads should be protected from paint and dust before work begins.
Protective materials must not interfere with scaffold supports. A wider platform may be useful when decorating a long wall because it reduces the need to reposition equipment repeatedly. Choosing the correct setup helps decorators maintain balance and work at a consistent distance from the surface. This can support cleaner lines, smoother finishes and more efficient progress throughout the stairwell.
Staircase Scaffolding for Plastering
Plastering requires a stable platform because workers need to apply consistent pressure while moving across the wall or ceiling. A staircase scaffold can provide enough room to use trowels, hawks and preparation tools without balancing on uneven steps. The platform should extend across enough of the work area to allow continuous application. Wet plaster needs to be worked before it begins setting, so repeated interruptions to move access equipment can affect the finish. Platform height should allow the plasterer to reach comfortably while keeping arms and shoulders in a controlled position. Working too far below the surface can lead to excessive stretching and reduced accuracy.
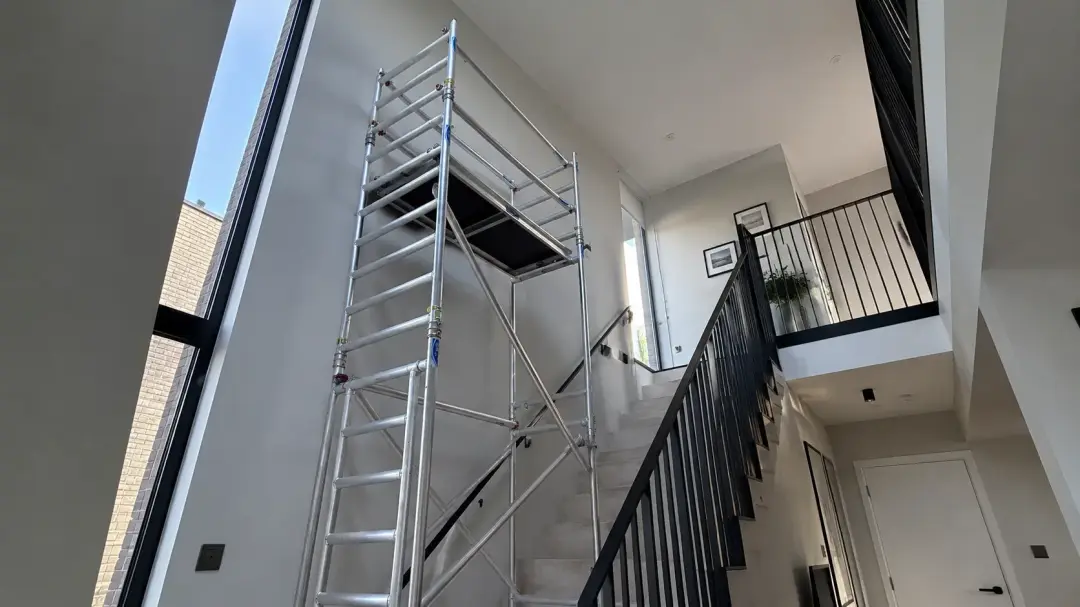
Small quantities of plaster and tools can be kept nearby where safe. Heavy mixing equipment should normally remain on a suitable floor unless the scaffold is designed to carry it.
Protective coverings are important because dropped plaster can make steps and floors slippery. Any coverings beneath scaffold supports must remain stable.
Good access also makes preparation easier. Cracks, loose material and previous finishes can be inspected and removed before plastering begins. A scaffold arrangement designed around the full plastering process can improve both efficiency and finish quality. It provides a more practical working area for preparation, application, smoothing and later sanding or decorating.
Staircase Scaffolding for Electrical Work
Electrical work around staircases may involve cables, switches, alarms, sensors or other fittings positioned above normal reach. A staircase scaffold provides a platform from which electricians can work with greater control. The setup should place the worker close enough to the installation point to avoid stretching while using tools. Platform space should also allow safe storage of small components.
Cables and leads must be routed carefully so they do not create trip hazards. Electrical circuits should be isolated when required as part of normal safe working procedures. The scaffold itself should not block access to panels, switches or equipment that needs to remain available during the job. For several high-level fittings along one wall, a longer platform may reduce repeated repositioning.
The scaffolding only provides access and does not replace electrical safety precautions. Correct isolation, testing and suitable tools remain essential throughout the work. A properly planned platform can make installation, inspection and maintenance easier by giving electricians a stable position from which to work.
Staircase Scaffolding for Lighting Installation
Lighting installation often requires access to ceilings or high walls directly above an open stairwell. These positions can be difficult to reach from ordinary ladders because the floor beneath is uneven. A staircase scaffold can be positioned beneath the light fitting, providing a level surface at a suitable height. The worker can then use both hands for wiring, fixing and assembling the fitting.
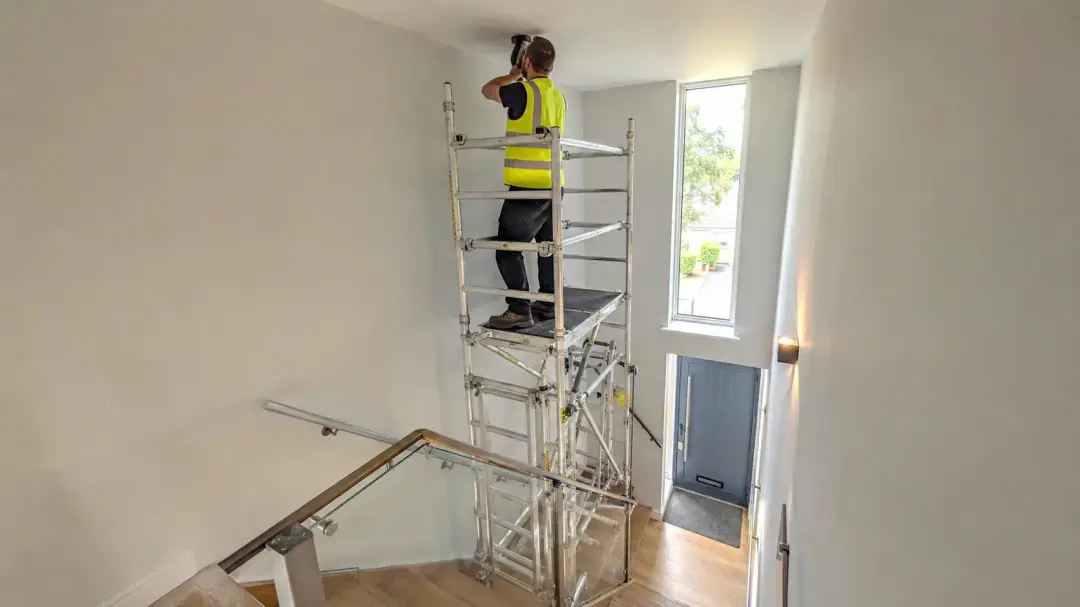
The platform should leave enough headroom while allowing comfortable access to the ceiling. It must not be so low that the electrician is forced to stretch.
Light fittings, tools and fixings should be stored securely to prevent them falling. Larger fittings may need separate lifting arrangements rather than being carried while climbing
Electrical isolation and testing remain essential. The scaffold should also avoid contact with exposed wiring or equipment.
A correctly positioned setup can make both initial installation and future maintenance easier. It gives the electrician a stable working position and reduces the difficulties caused by the staircase below.
Staircase Scaffolding for Ceiling Repairs
Ceiling repairs above a staircase may involve filling cracks, repairing plaster, replacing damaged sections or preparing the surface for decoration. These tasks often require workers to remain close to the ceiling for extended periods. A staircase scaffold should provide a platform at a height that allows comfortable working without forcing the user to crouch or stretch.
Enough space is needed for tools, filler and small repair materials. Ceiling work can produce dust and loose debris, so the stairs and surrounding area should be protected. People should not pass beneath the working area while repairs are taking place. If the damage is caused by a leak or structural movement, the underlying problem should be investigated before cosmetic repairs begin.
The scaffold may also provide useful access for inspection. Some ceiling repairs require more than one stage, such as removing damaged material, filling, sanding and painting. A suitable platform allows these tasks to be completed from the same working position.
Open stairwells may require additional edge protection because workers are positioned high above the lower floor. The setup should keep the work area within easy reach and avoid encouraging movement outside the platform boundary. A stable platform supports better control of tools and materials, helping ceiling repairs progress more safely and accurately.
Allowing Enough Space for Tools and Materials
The platform should provide enough space for workers to use essential tools without creating clutter. Brushes, trowels, drills and small materials may need to remain nearby during the job. Toolboxes, trays and suitable containers can help organise equipment. Loose items should not be left where they can roll, create trip hazards or fall from the platform.
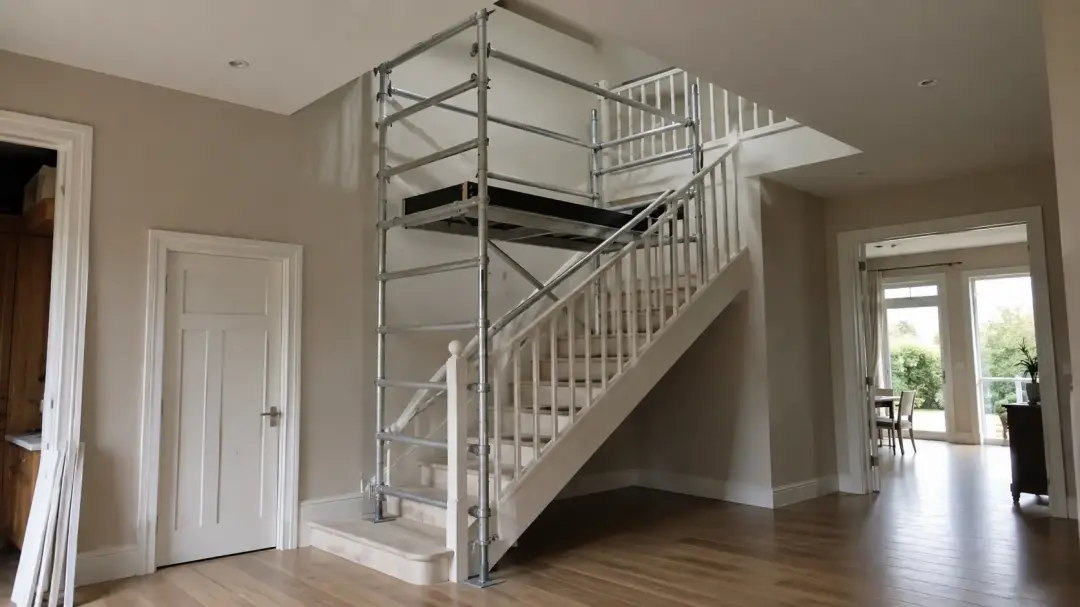
Heavy materials should remain off the scaffold unless the system has been designed for the additional load. The total weight of workers, tools and materials must remain within the permitted capacity..
Enough clear floor area should always remain for safe movement. A large platform can become difficult to use if it is overloaded with supplies.
Planning how tools will be stored before work begins helps keep the platform organised. Only materials needed for the current stage should normally be brought up.
A tidy working area improves movement and reduces unnecessary climbing while helping workers maintain better control throughout the task.
Choosing the Right Platform Size
Platform size should match both the available stairwell space and the work being carried out. A platform that is too small can restrict movement and encourage overreaching, while an unnecessarily large setup may block doors, landings or access routes. Long decorating or plastering tasks often benefit from a wider working area because workers can move along the wall without repositioning the scaffold.
A smaller platform may be sufficient for one light fitting or a localised repair. The platform must fit securely within the scaffold frame and be fully supported. Improvised extensions should not be added to create extra reach. Width is also important. Workers need enough room to turn and use tools while avoiding trip hazards.
Guardrails and access openings reduce the usable area and should be considered when measuring. The chosen size should also allow safe positioning of essential materials without exceeding the load limit. In narrow stairwells, the largest possible platform is not always the best choice. A compact system may provide better access and reduce contact with walls or handrails. A professional installer can balance platform dimensions, stability and available space. Selecting the right size creates a useful working area without making the staircase unnecessarily difficult to manage.
Making Sure the Scaffolding Is Properly Supported
Proper support is essential because staircase scaffolding often rests on several different step and landing levels. Every supporting leg or frame must have firm contact with a suitable surface. Adjustable components should be used to compensate for height differences rather than loose blocks or makeshift packing. The scaffold must remain level before the platform is loaded.
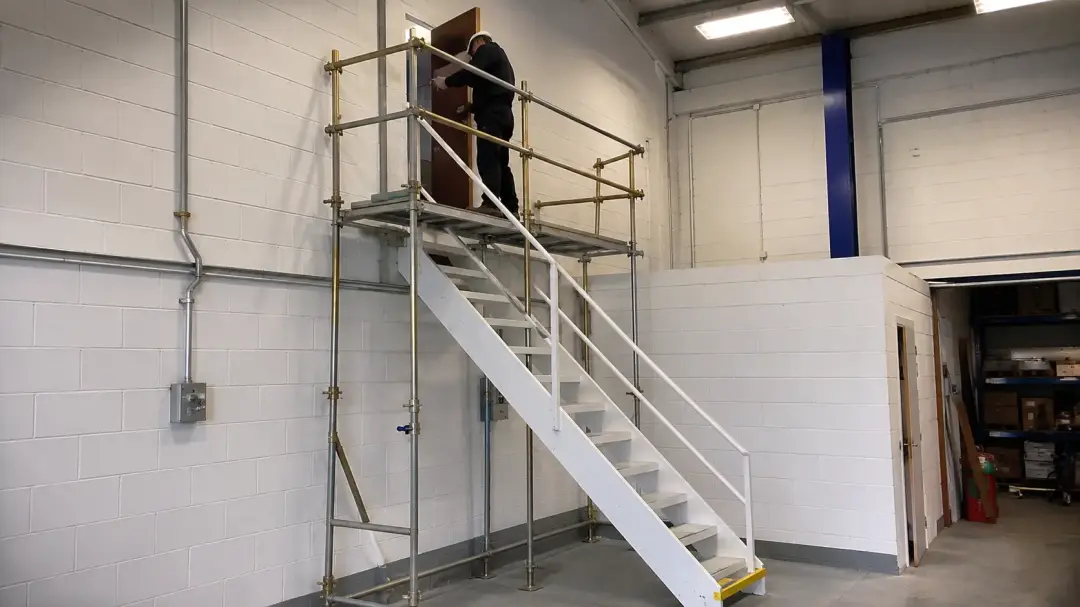
Steps and landings should be checked for damage, movement or unsuitable coverings. Weak surfaces may not provide dependable support and could require a different arrangement.
Bracing helps prevent the scaffold from twisting or moving sideways. Taller setups may also require stabilisers or other support measures. The final structure should be checked after assembly and before workers begin using it.
Any movement, loose connection or uneven support needs correction. A scaffold that is correctly supported can distribute loads more reliably and provide the stable working platform required for safe, controlled work at height.
Are you looking for staircase scaffolding in Tamworth, Lichfield and Birmingham? We offer trusted staircase scaffold hire for domestic and commercial projects. Our fully qualified team provides safe scaffolding services for each job.