How Is Scaffolding Used Around Conservatories, Extensions and Awkward Spaces?
Not every property provides a clear, level area where scaffolding can simply be erected alongside the building. Conservatories, extensions, garages, narrow passages, and sloping gardens can all make access more difficult.
This does not necessarily mean that work at height cannot go ahead. Instead, the scaffolding needs to be planned around the property, the work being completed and the available space.
For homeowners, understanding this process can make it easier to prepare for building, roofing, or maintenance work. It also explains why scaffolding at one property may look very different from scaffolding at another.
Why the Shape of Your Property Matters
Before scaffolding is erected, the area around the building needs to be considered carefully. A straightforward property may have firm, level ground around the walls and plenty of room for access. Other homes can have extensions at the rear, conservatories below windows, garages beside the house, or very little space between neighbouring properties.
The scaffolding still needs to provide suitable access to the required working area while being supported safely.
This is why the layout of the property is an important part of planning the scaffold. The location of the work is only one consideration. Scaffolders also need to consider what is underneath and around that area.
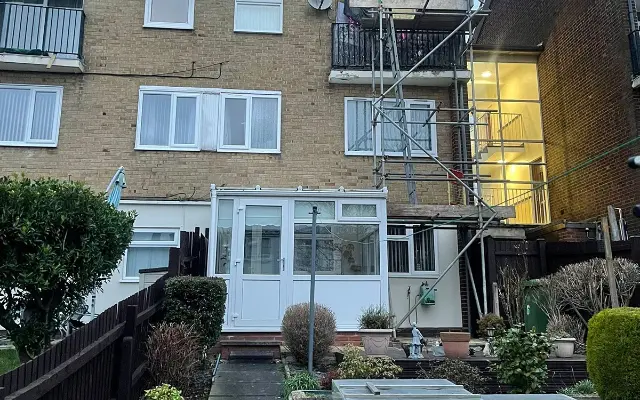
Working Around a Conservatory
A conservatory can create an obvious challenge when work is needed on the wall or roof above it. Its roof should not simply be treated as an area that can support scaffolding. The structure, materials, and surrounding space all need to be considered before deciding how access can be provided.
Depending on the property, a scaffold arrangement may be designed so that the working platform can provide access above or around the conservatory without placing unsuitable loads onto it.
The exact solution will depend on factors such as the size and position of the conservatory, the available ground and the part of the main building that workers need to reach. This can be useful for jobs involving gutters, windows, roof edges, brickwork, pointing, or other areas positioned above the conservatory.
A site assessment is therefore important. Measurements and photographs can help with initial planning, but seeing the available space can identify issues that may not be clear beforehand.
What Happens When an Extension Blocks Access?
Extensions can create similar problems, particularly when they cover much of the rear or side of a property.
For example, a ground-floor extension may project several metres from the original rear wall. If work is required on the upper floor or main roof, workers may need a suitable platform beyond or above the extension.
The scaffold arrangement needs to take account of the extension itself and the available positions where the scaffold can be supported.
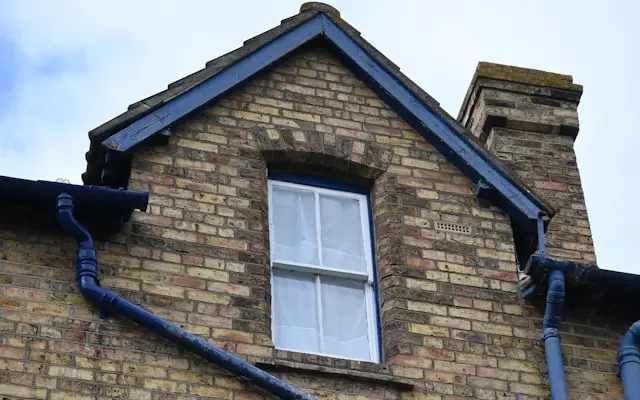
The type of work also matters. Someone repairing a small section of guttering may have different access needs from a team carrying out roof replacement, rendering, or extensive brickwork.
Planning the scaffold around the actual job helps ensure that workers can reach the areas they need without creating unnecessary sections of scaffolding.
Narrow Side Passages and Restricted Access
Many properties have limited space between the house and its boundary. In some cases, this may be the only route into a rear garden. A narrow passage does not automatically prevent scaffolding from being used, but dimensions become particularly important.
There may be drain covers, pipes, gates, fences, outdoor taps, or other features within the available space. Access may also need to remain available for residents or contractors.
Before erection begins, it is useful to remove movable items such as bins, plant pots, bicycles, and garden furniture. Keeping the area clear gives scaffolders better access and reduces the chance of possessions being damaged.
Where space is very restricted, the scaffold requirements should be discussed before other work begins. This can prevent an access problem from being discovered after builders or roofers arrive.
Garages, Porches, and Other Obstacles
Conservatories and extensions are not the only structures that can affect scaffolding.
Garages, porches, sheds, bay windows, and other parts of a building may sit directly below the area where work is required. Even smaller features can affect where scaffold components can be positioned. The aim is not simply to fit scaffolding into whatever space remains. The complete structure needs to be suitable for its intended use.
The Health and Safety Executive states that scaffolds should be designed, erected, altered, and dismantled by competent people. It also identifies ground conditions, building information, access requirements, and restrictions affecting erection as information that may need to be considered when scaffolding is planned.
Sloping and Uneven Ground
Gardens are another common source of access difficulties.
The ground beside a house may slope away from the building or include different levels, steps, paving, decking, or planted areas. These features need to be considered because the scaffold must have suitable support.
A sloping garden does not mean the scaffold itself should follow the slope. The working platforms need to provide appropriate access for the people using them.
Ground conditions can also vary around the same property. A paved driveway at the front may present very different conditions from a lawn or garden at the rear.
This is another reason why the scaffold should be planned for the individual property rather than treated as a standard arrangement.
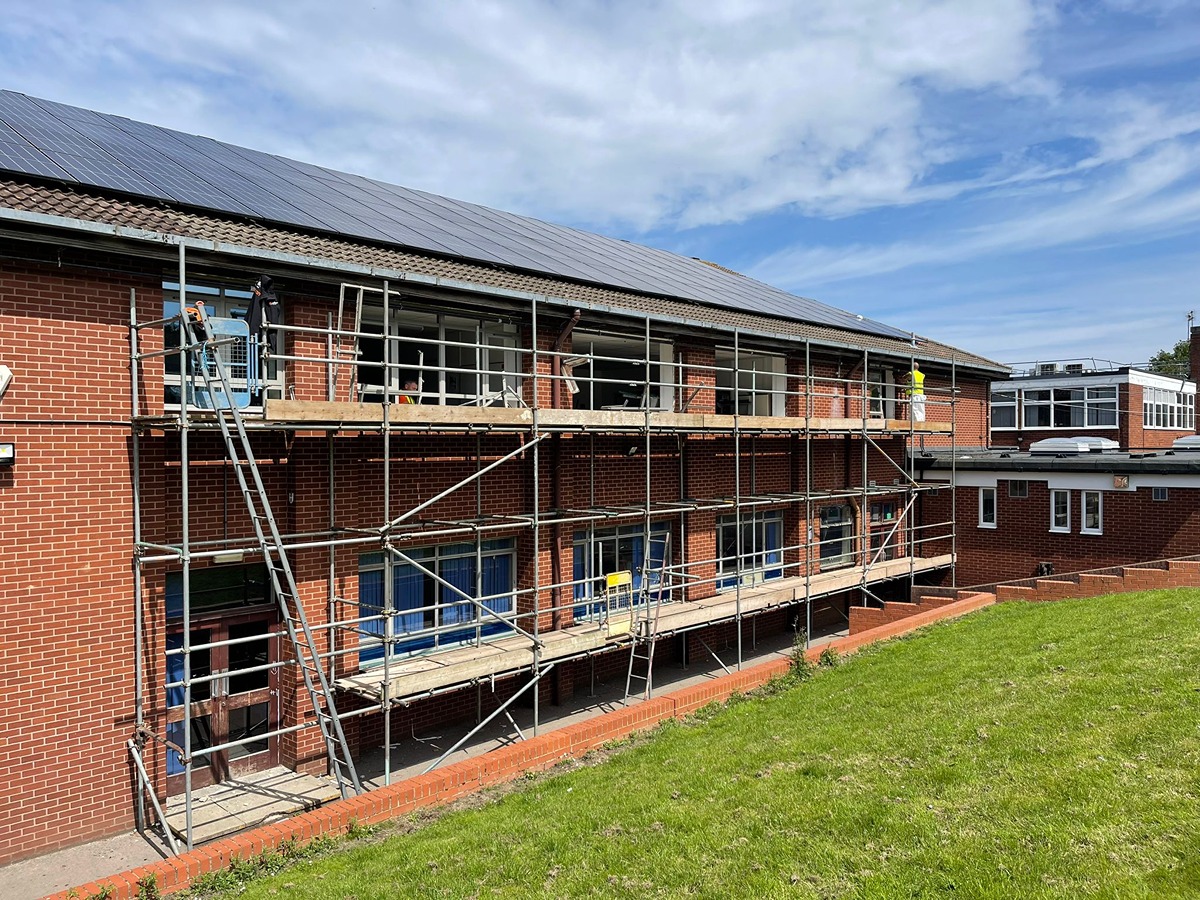
Think About Access for the Whole Project
One detail that can easily be missed is how the scaffold will affect everyday access once it has been erected.
Will you still need to use the back door? Does a builder need to move materials through the side passage? Will roofers need somewhere suitable to move or store materials? Does access need to be maintained to a garage?
These questions are easier to deal with before erection.
The Health and Safety Executive explains that general access scaffolds can provide access to roof level and working platforms, while loading areas may also form part of an arrangement where materials need to be handled.
Thinking about the whole project, rather than simply the point that workers need to reach, can result in a more practical scaffold arrangement.
Planning Scaffolding for a Difficult Property
If your home has a conservatory, extension or another access restriction, mention it when discussing your scaffolding requirements with Tamworth Scaffolding Supply.
Useful information can include photographs of the property, details of the work, the areas that need to be reached, and anything that may restrict access.
However, awkward spaces often benefit from being assessed properly before the scaffold is erected. What appears to be a simple obstacle can affect several parts of the arrangement.
With suitable planning, features such as extensions, conservatories, narrow passages, and uneven gardens can be taken into account from the beginning. This allows the scaffolding to be planned around both the property and the work that needs to be completed.
Every property presents different access challenges, especially when conservatories, extensions, or restricted spaces are involved. Tamworth Scaffolding Supply can assess your requirements and help plan a suitable scaffolding solution for the work ahead. If you need scaffolding for an upcoming project, contact our team today to discuss your property, access requirements, and the work you are planning.